



LaRue at The Commons
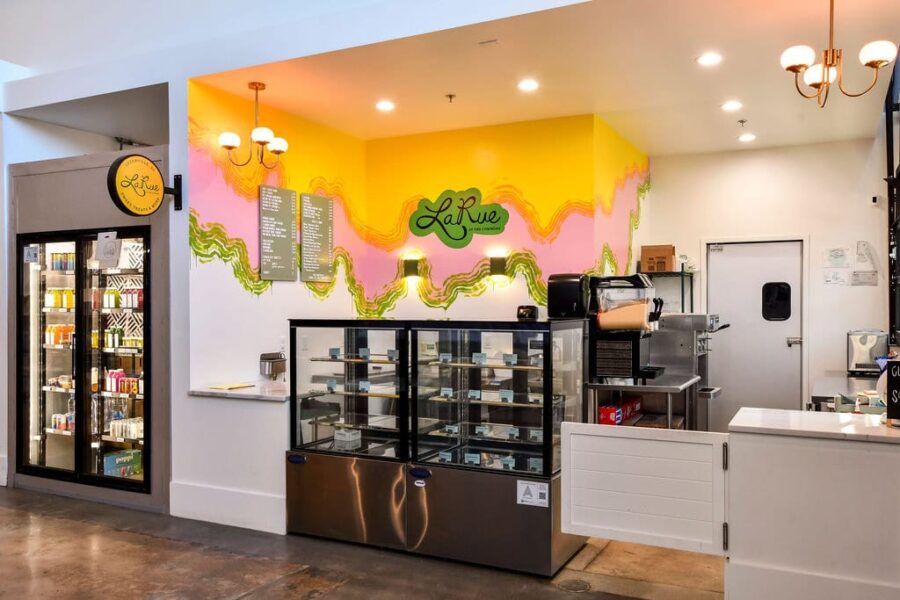
Interior commercial kitchen upfit of an existing 325 SF shell space. The project scope included existing slab demolition for sanitary sewer and grease waste, concrete patching, interior framing, HVAC, gas piping, plumbing, electrical for all kitchen equipment, outlets, switches and lighting, fire sprinkler system modifications and upgrades, fire alarm, and millwork.
Kuka Juice at The Commons
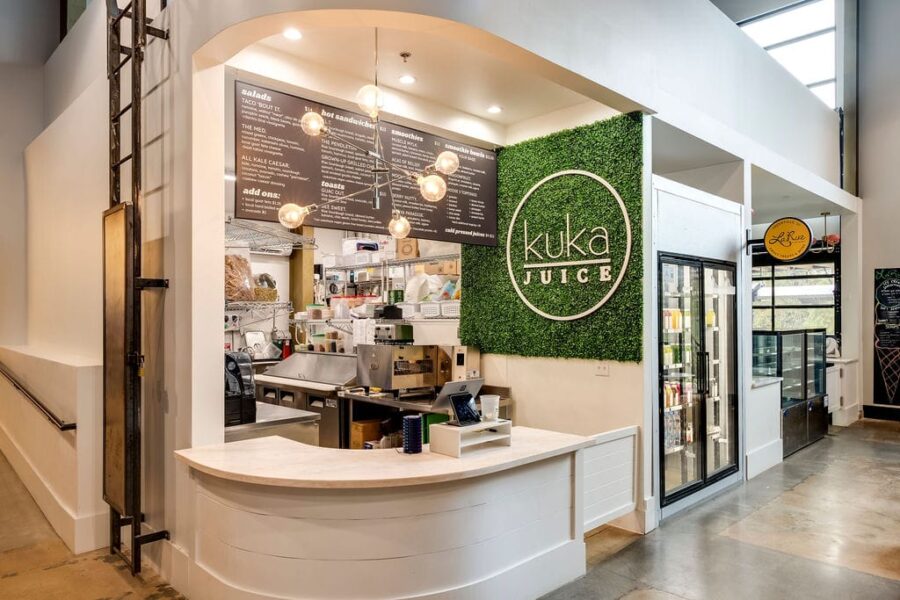
Interior commercial kitchen upfit of an existing 325 SF shell space. The project scope included existing slab demolition for sanitary sewer and grease waste, concrete patching, interior framing, HVAC, gas piping, plumbing, electrical for all kitchen equipment, outlets, switches and lighting, fire sprinkler system modifications and upgrades, fire alarm, and millwork.
Indigo Kitchen at The Commons
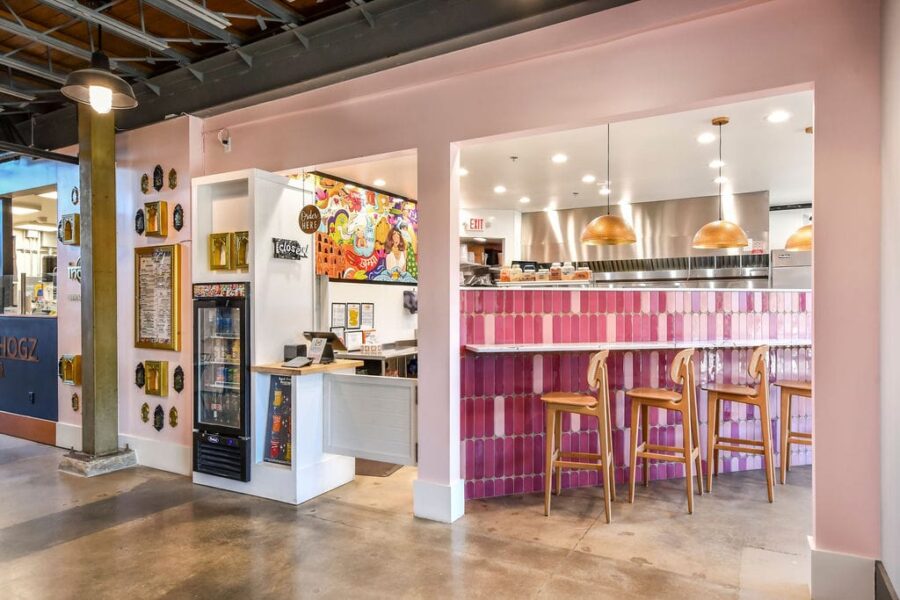
Interior commercial kitchen upfit of an existing 800 SF shell space. The project scope included existing slab demolition for sanitary sewer and grease waste, concrete patching, interior framing, HVAC, gas piping, plumbing, electrical for all kitchen equipment, outlets, switches and lighting, a commercial kitchen hood, fire sprinkler system modifications and upgrades, fire alarm, millwork, and […]
GMC
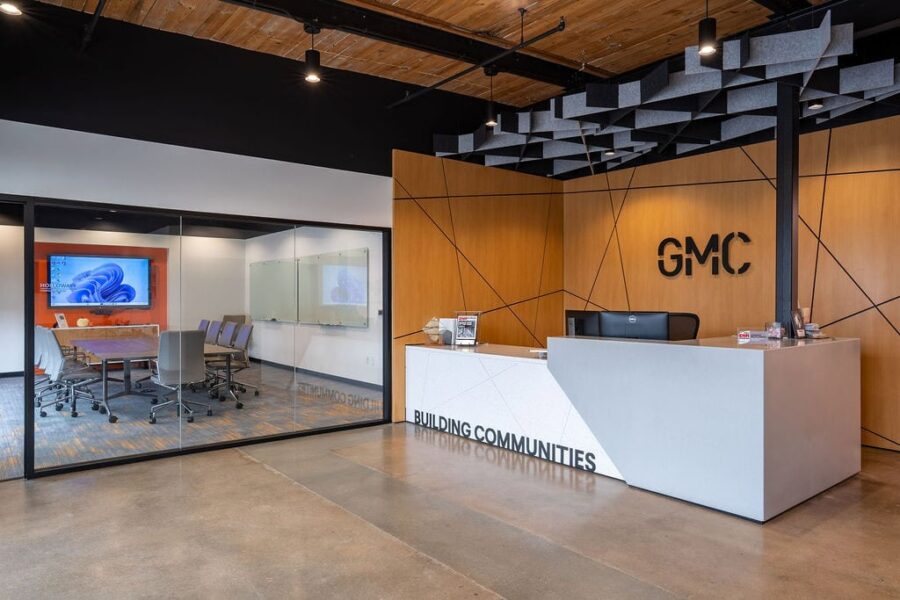
Adaptive re-use of an existing 10,000 SF warehouse space into a new commercial office space within the City of Greenville. The project scope included demolition of all existing interior structure, exterior wall demolition for new openings, slab demolition for new sewer, a new exterior deck, sidewalks, concrete parking area, storm drainage, landscaping, TPO roofing, a […]
City of Greenville: Unity Park Asset Maintenance Shop and Offices
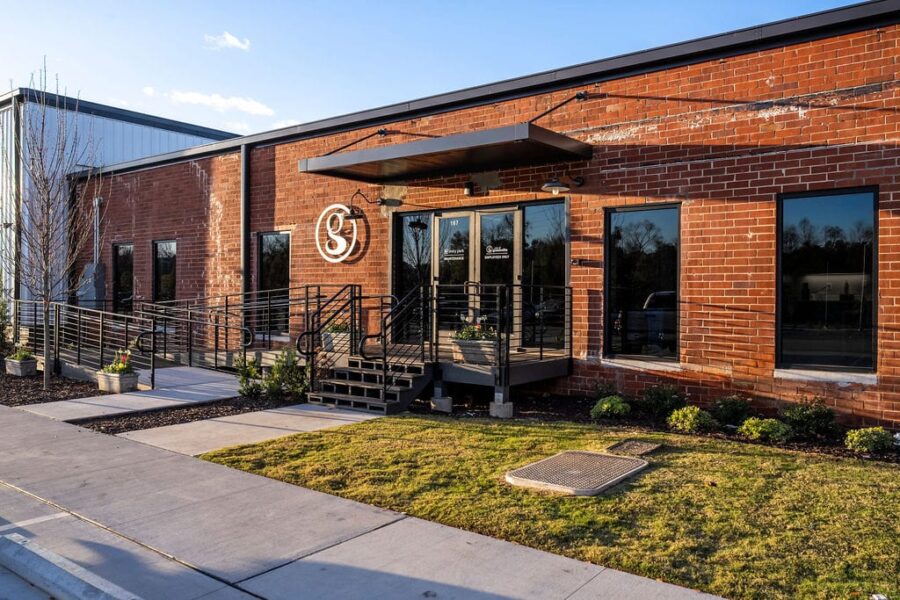
Adaptive re-use of an existing 8,200 SF warehouse and office space. The project scope included completely demolishing and re-building the metal decking and TPO roof system, a new exterior entry deck, new automatic sectional garage doors, exterior storefront, interior framing, upgraded sewer and water service, plumbing, new electrical service, HVAC, fire alarm, exterior and interior […]
BGW CPA
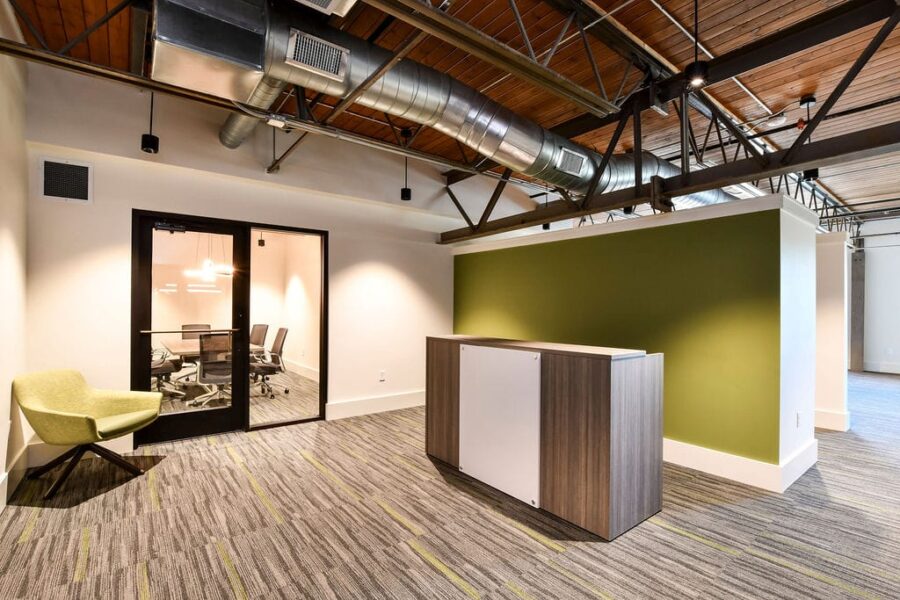
Interior office upfit of an existing 2,100 SF shell space. The project scope included interior framing for private offices and meeting rooms, modifications to existing fire sprinkler system, electrical for all lighting, switches and outlets, ductwork, plumbing, fire alarm, carpet flooring, custom interior wood doors, casework, and millwork.
Automatic Taco and Tequila Bar
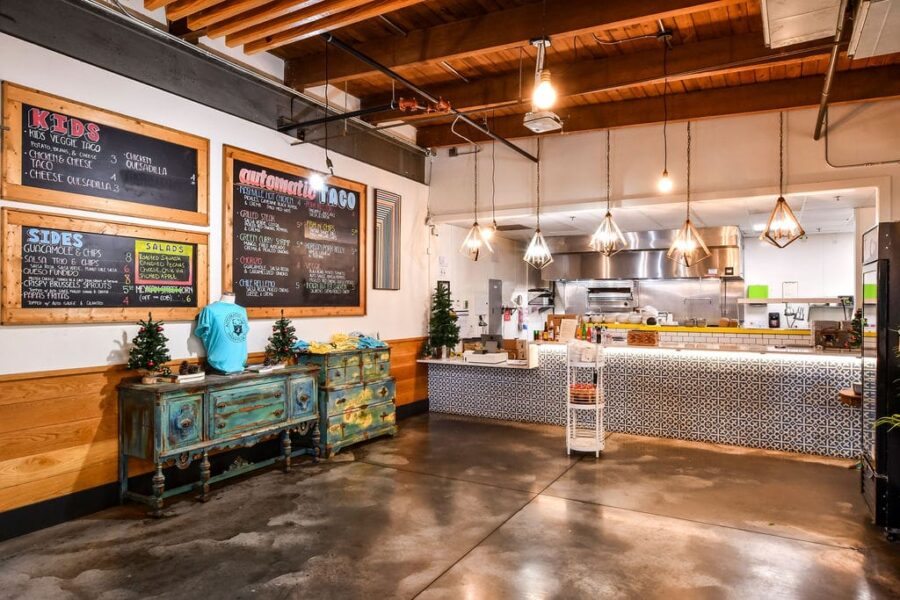
Interior commercial kitchen and seating area upfit of an existing 2,250 SF shell space. The project scope included interior framing, HVAC, gas piping, plumbing, electrical for all kitchen equipment, switches, outlets, and lighting, a commercial kitchen hood, fire sprinkler, fire alarm, millwork, and tile installation.