



The Pickleyard
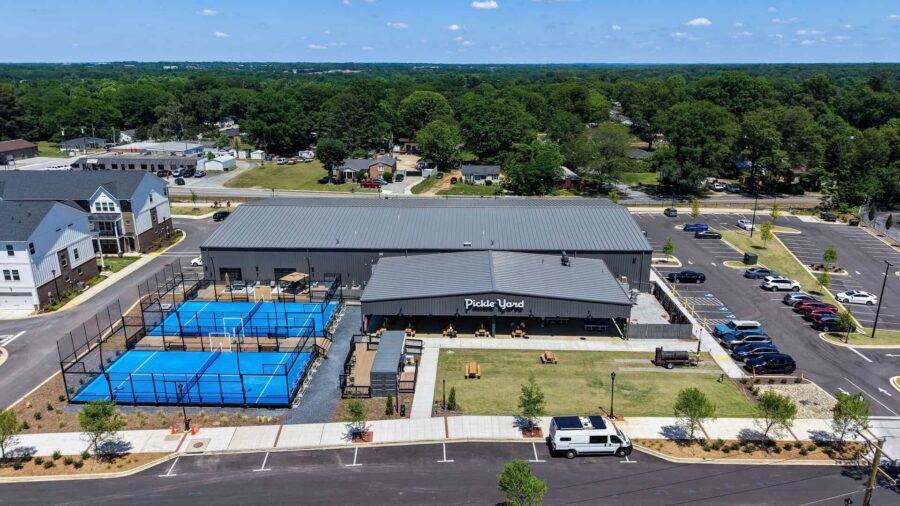
Adaptive re-use of an existing 24,622 SF pre-engineered metal building for a new indoor pickleball facility and restaurant with a full-service kitchen. The project scope included complete demolition and removal of all existing wall and roof panels, removal of all original insulation, demolition of all interior structures, existing slab cutting and patching for new under […]
Blair | Cato
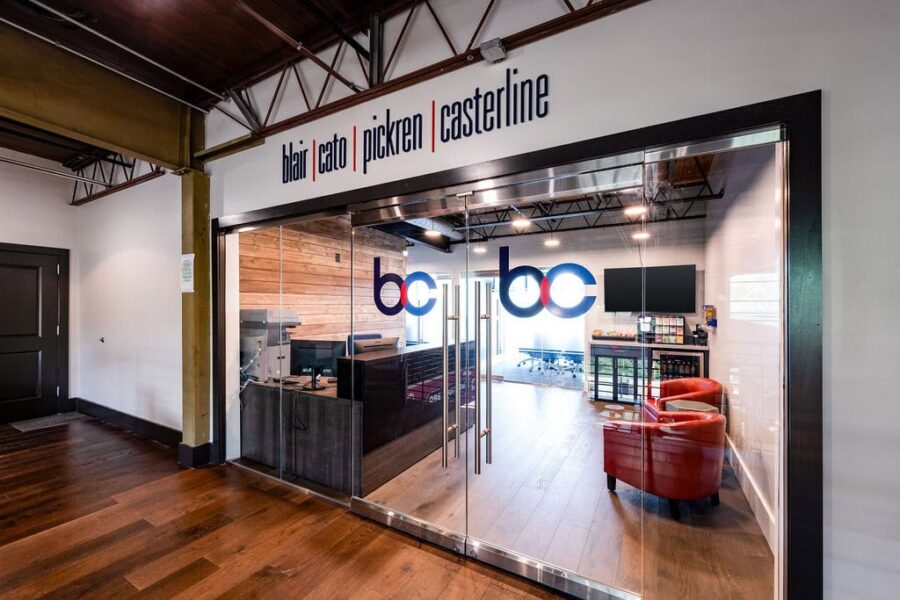
Interior office upfit of an existing 1,926 SF shell space. The project scope included interior framing for private offices, conference rooms and break rooms, modifications to existing fire sprinkler system, electrical for all lighting, switches and outlets, ductwork, plumbing, hardwood and carpet tile flooring, interior glazing, painting, casework, and millwork.
Project Plus Architects
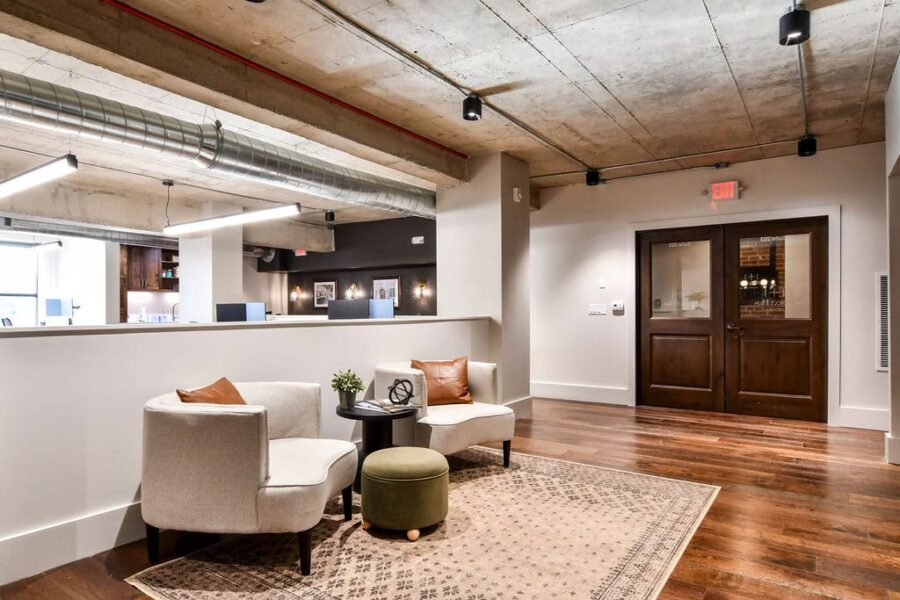
Interior office remodel of an existing 2,850 SF office space. The project scope included demolition of many existing interior walls, new framing, electrical work, ductwork modifications, doors, flooring, glazing, millwork, and painting.
X Agency
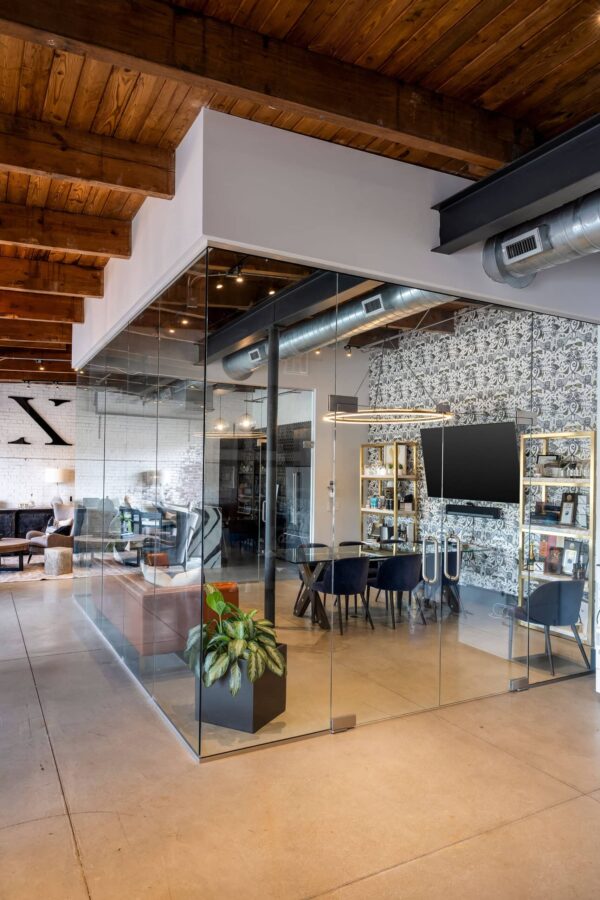
Interior office upfit of an existing 1,700 SF shell space. The project scope included interior framing, interior glass system for conference room walls and doors, ductwork, plumbing, existing fire sprinkler modifications, electrical for all lighting, switches, and outlets, casework, and millwork.
Hinge Advisors
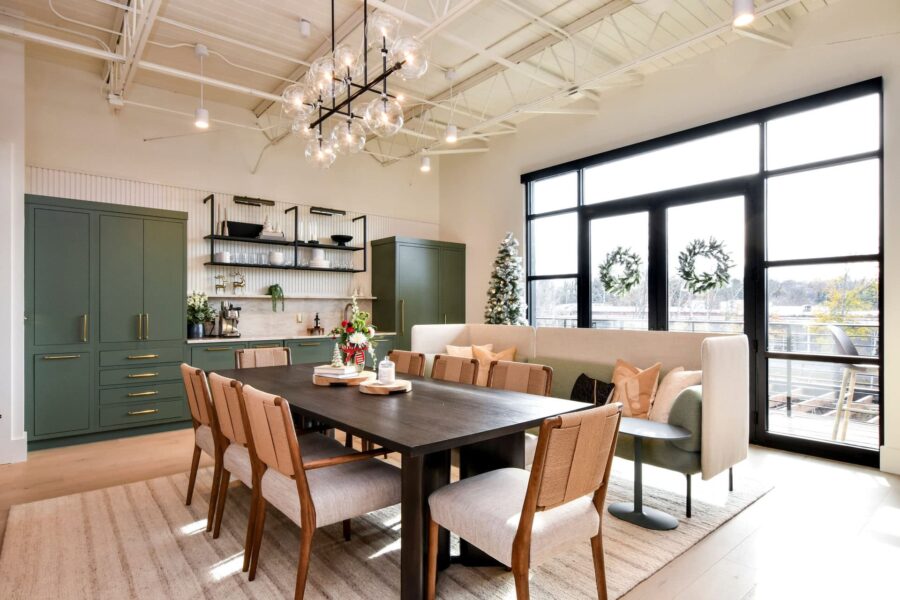
Interior office upfit of an existing 1,700 SF shell space. The project scope included interior framing for conference and meeting rooms, modifications to existing fire sprinkler system, electrical for all lighting, switches and outlets, ductwork, plumbing, hardwood flooring, an exterior aluminum awning, casework, and millwork.
The Community Tap Trailside
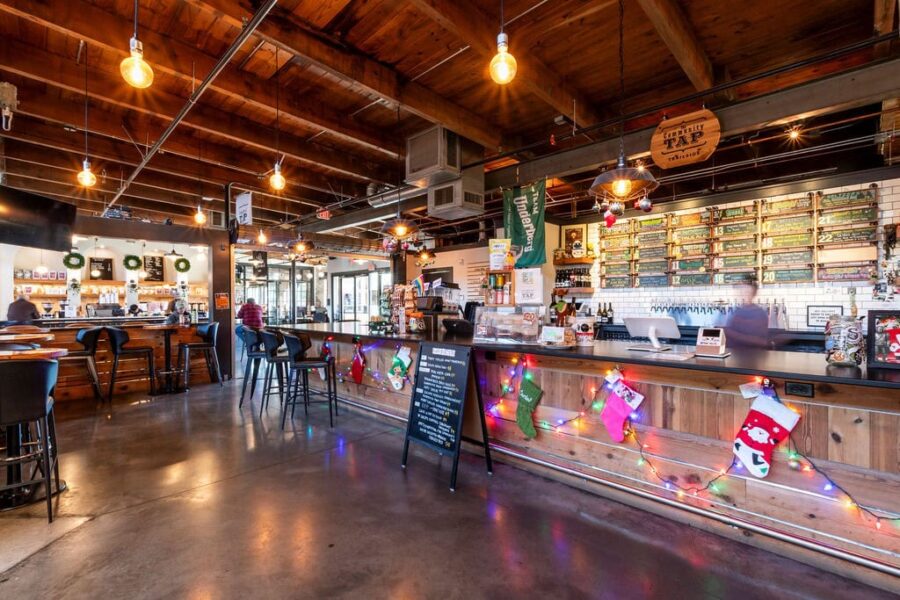
Interior upfit for a new bar and seating area within a 2,200 SF shell space. The project scope included interior framing, electrical for equipment, switches, outlets, and lighting, plumbing, HVAC, fire alarm, fire sprinkler, sectional garage doors, millwork, casework, and tile.
The Commons
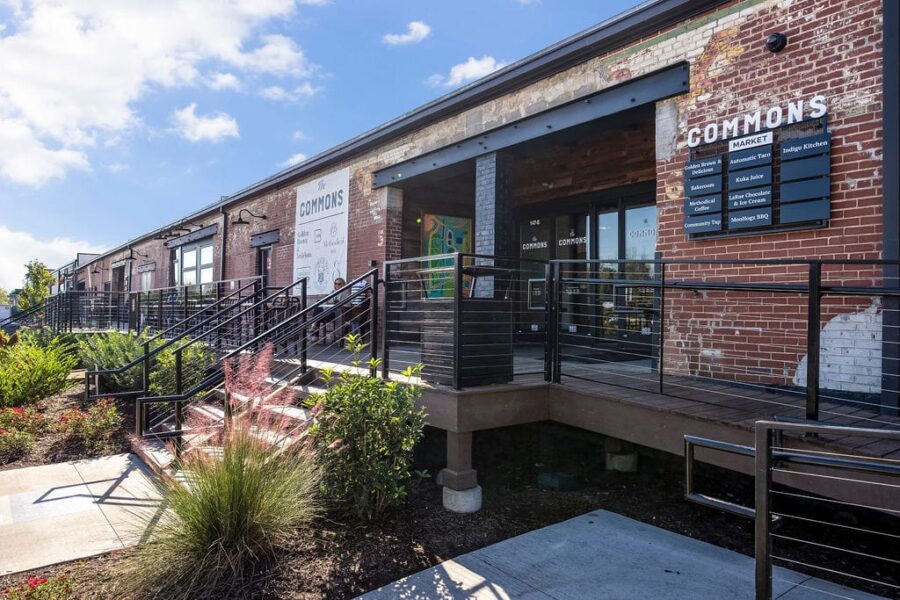
The Commons Phase 1: Adaptive re-use of an existing 20,500 SF building within the City of Greenville for a mixed-use space housing restaurant and office space. The project scope included complete demolition of the existing concrete slab, new underground water and sewer service, grease traps, new slab on grade, new TPO roofing, a new clerestory, […]
Sully’s Steams Downtown
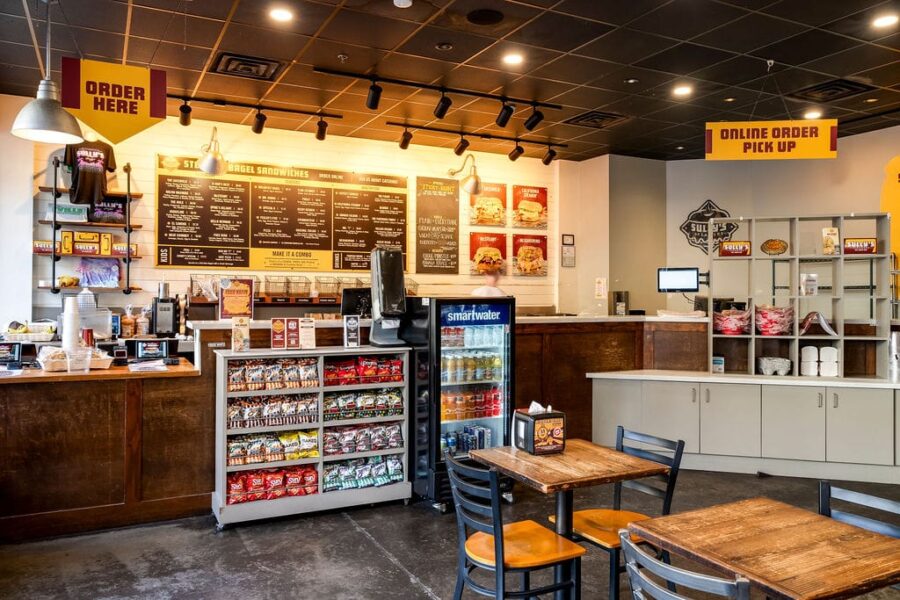
Interior commercial restaurant upfit of a 2,000 SF shell space. The project scope included interior slab demolition, new underground sewer, concrete patching, interior framing, ductwork, electrical for equipment, switches, outlets, and lighting, plumbing, fire sprinkler, fire alarm, interior masonry veneer, casework, and millwork.
Openfields
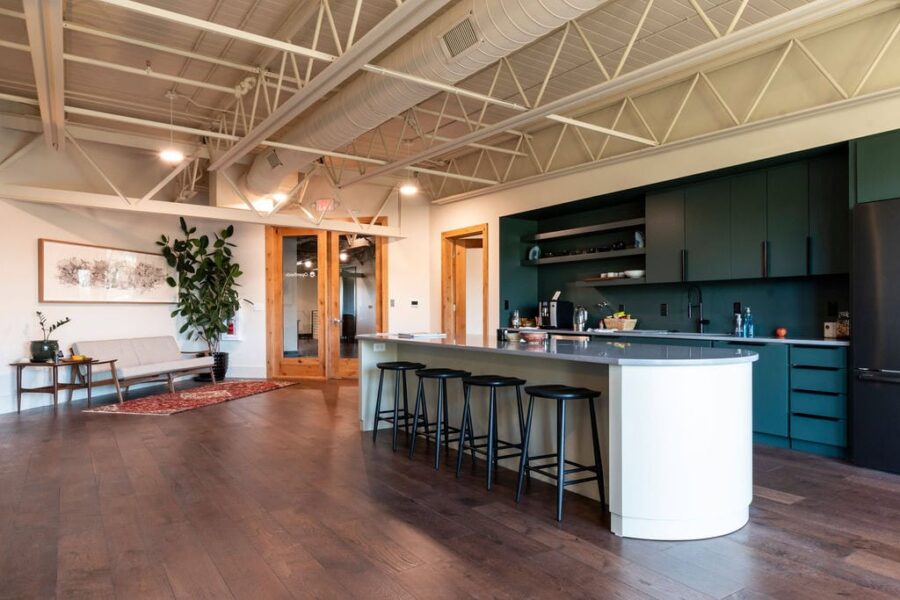
Interior office upfit of an existing 4,500 SF shell space. The project scope included interior framing for private offices, meeting rooms, and breakroom areas, modifications to existing fire sprinkler system, electrical for all lighting, switches and outlets, ductwork, plumbing, fire alarm, carpet and hardwood flooring, custom interior wood doors, casework, and millwork.
MooHoqz Craft BBQ
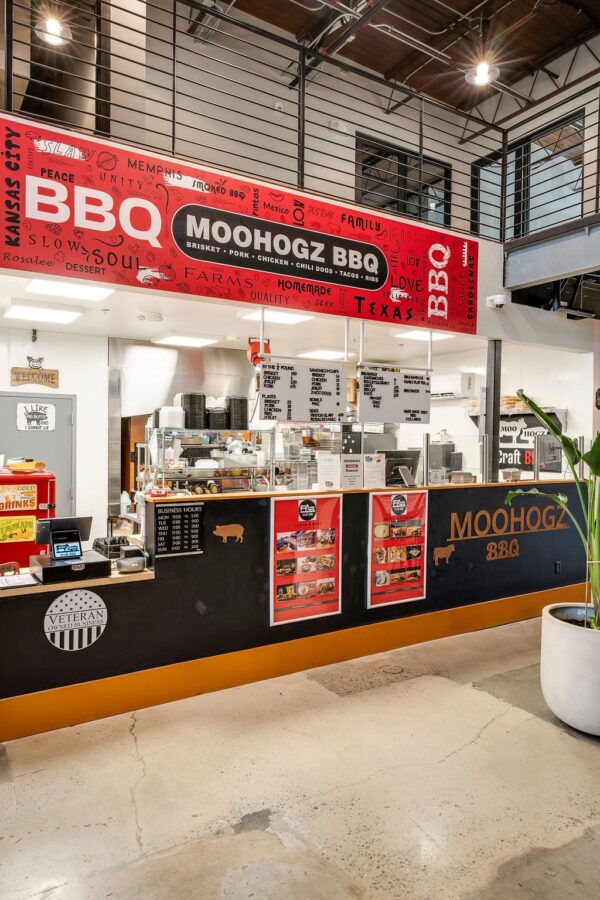
Interior commercial kitchen upfit of an existing 600 SF shell space. The project scope included existing slab demolition for sanitary sewer and grease waste, concrete patching, interior framing, HVAC, gas piping, plumbing, electrical for all kitchen equipment, outlets, switches and lighting, a commercial kitchen hood, fire sprinkler system modifications and upgrades, fire alarm, and millwork.
MKSK Studio
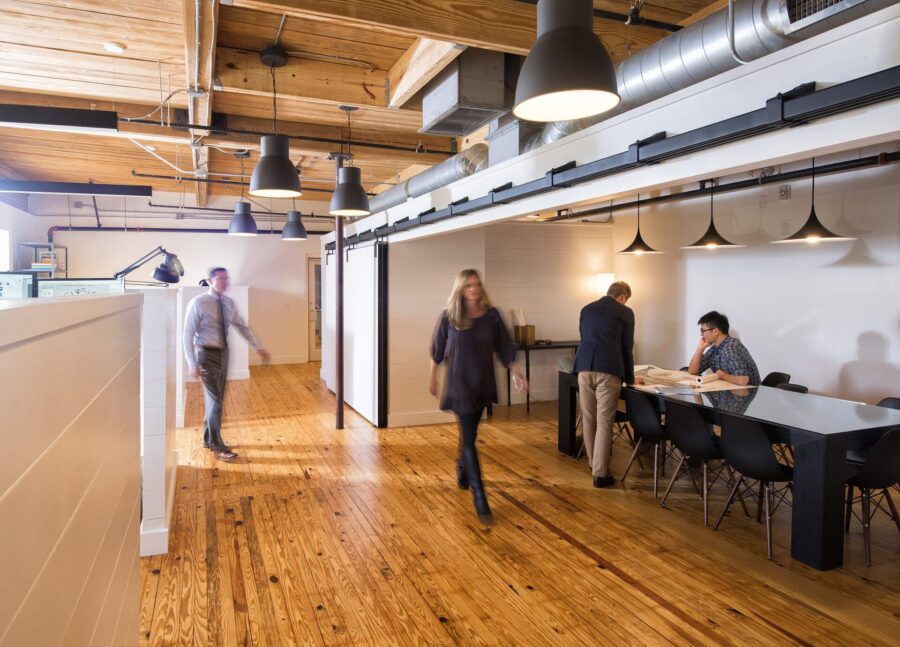
Interior office upfit of an existing 1,200 SF space. The project scope included new interior framing and modifications to existing walls, new electrical wiring for lighting, switches and outlets, ductwork, interior doors, and millwork.
Methodical Coffee at The Commons
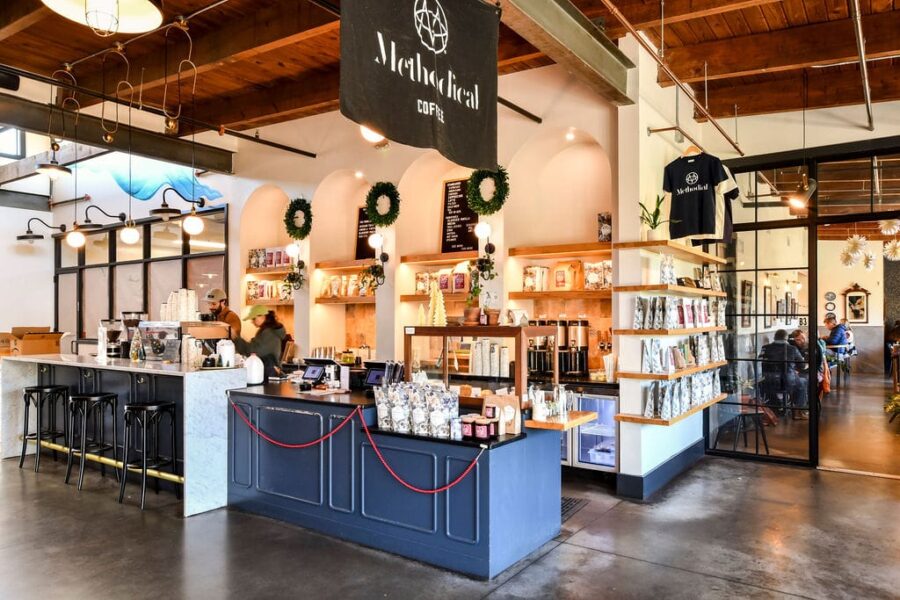
Interior upfit for a coffee bar and kitchen area within a 2,350 SF shell space. The project scope included interior framing, electrical for equipment, switches, outlets and lighting, plumbing, HVAC, gas piping, fire alarm, fire sprinkler, interior doors, casework, and millwork.