



The Community Tap Trailside
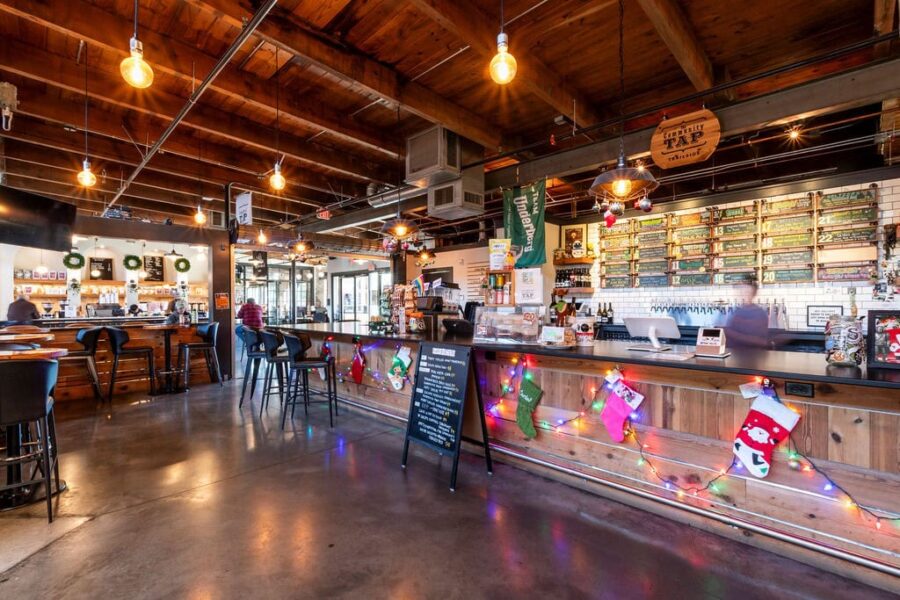
Interior upfit for a new bar and seating area within a 2,200 SF shell space. The project scope included interior framing, electrical for equipment, switches, outlets, and lighting, plumbing, HVAC, fire alarm, fire sprinkler, sectional garage doors, millwork, casework, and tile.
Sully’s Steams Downtown
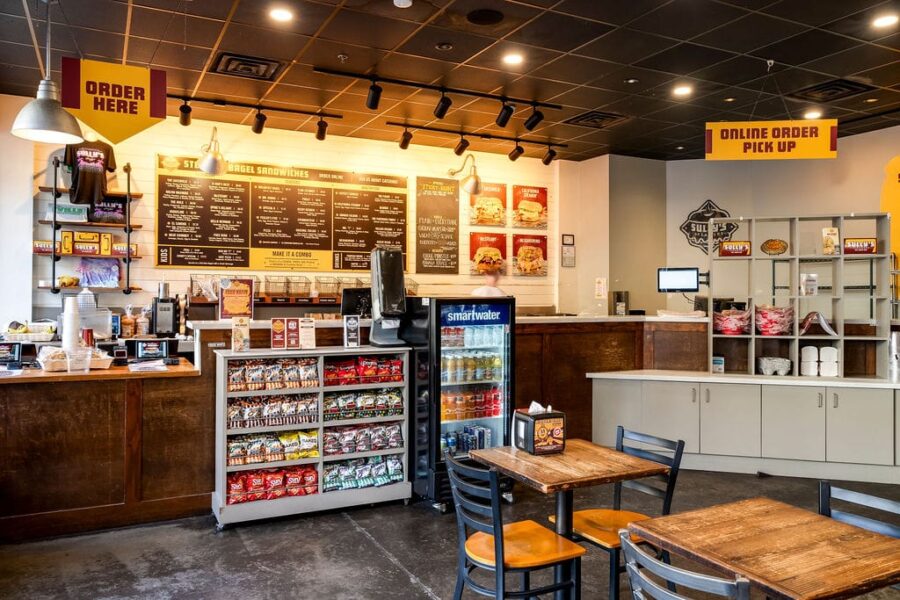
Interior commercial restaurant upfit of a 2,000 SF shell space. The project scope included interior slab demolition, new underground sewer, concrete patching, interior framing, ductwork, electrical for equipment, switches, outlets, and lighting, plumbing, fire sprinkler, fire alarm, interior masonry veneer, casework, and millwork.
MooHoqz Craft BBQ
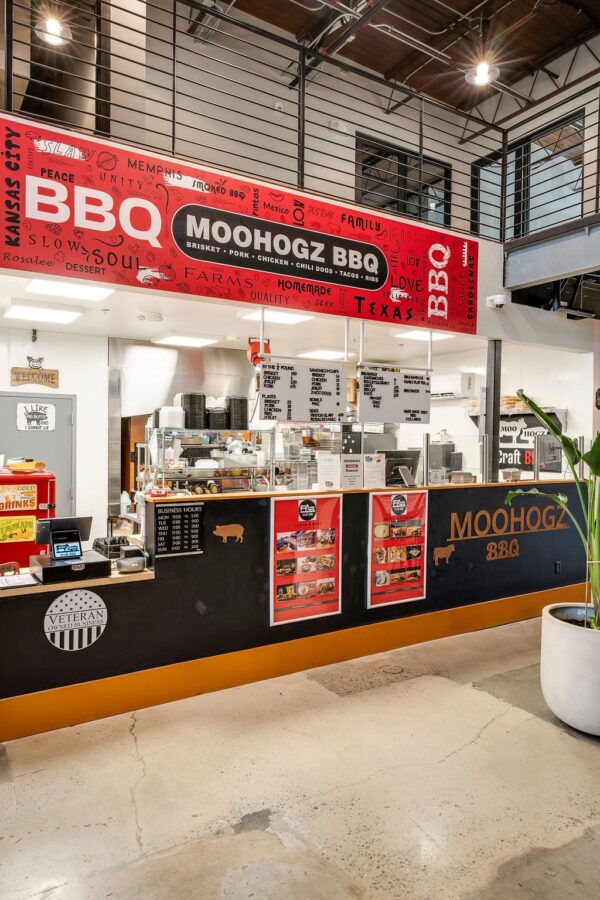
Interior commercial kitchen upfit of an existing 600 SF shell space. The project scope included existing slab demolition for sanitary sewer and grease waste, concrete patching, interior framing, HVAC, gas piping, plumbing, electrical for all kitchen equipment, outlets, switches and lighting, a commercial kitchen hood, fire sprinkler system modifications and upgrades, fire alarm, and millwork.
Methodical Coffee at The Commons
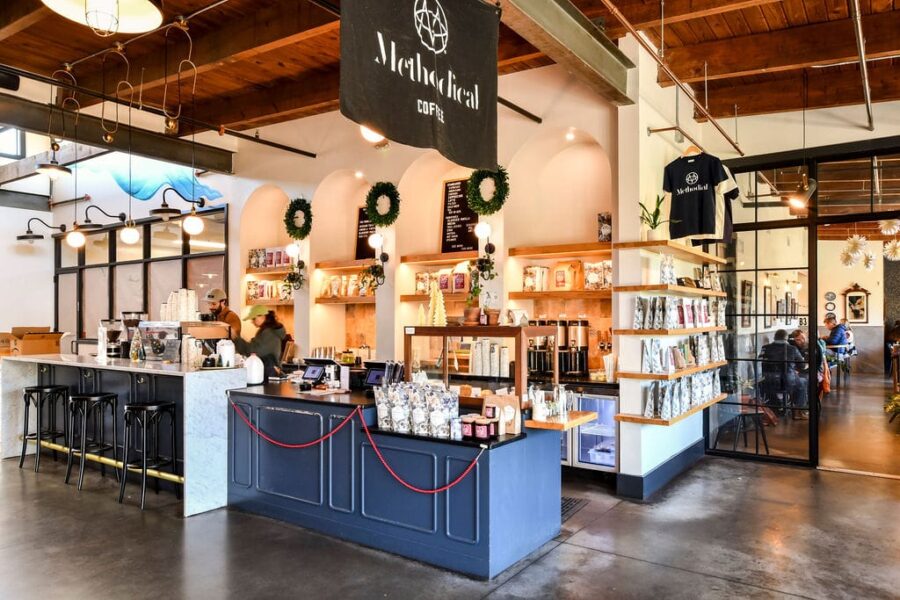
Interior upfit for a coffee bar and kitchen area within a 2,350 SF shell space. The project scope included interior framing, electrical for equipment, switches, outlets and lighting, plumbing, HVAC, gas piping, fire alarm, fire sprinkler, interior doors, casework, and millwork.
LaRue at The Commons
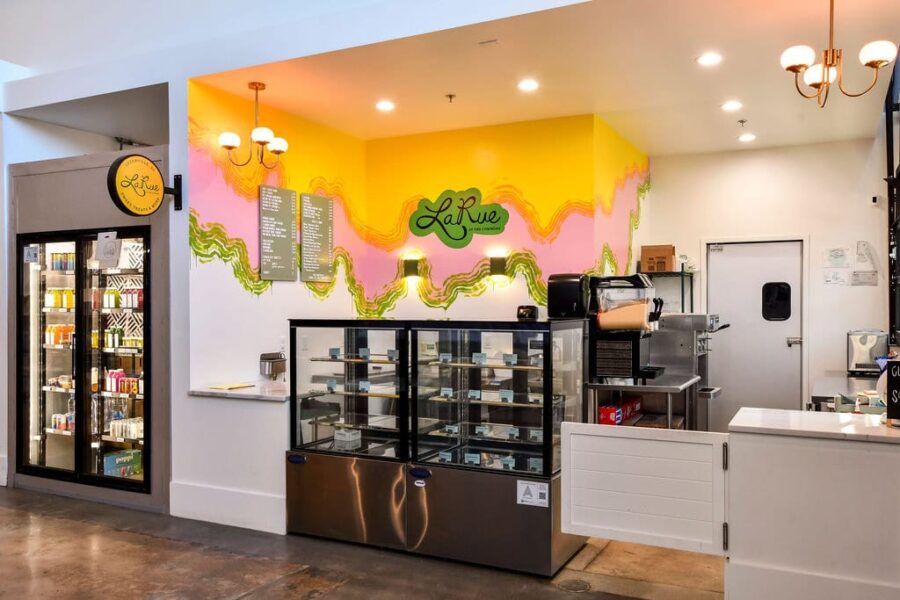
Interior commercial kitchen upfit of an existing 325 SF shell space. The project scope included existing slab demolition for sanitary sewer and grease waste, concrete patching, interior framing, HVAC, gas piping, plumbing, electrical for all kitchen equipment, outlets, switches and lighting, fire sprinkler system modifications and upgrades, fire alarm, and millwork.
Kuka Juice at The Commons
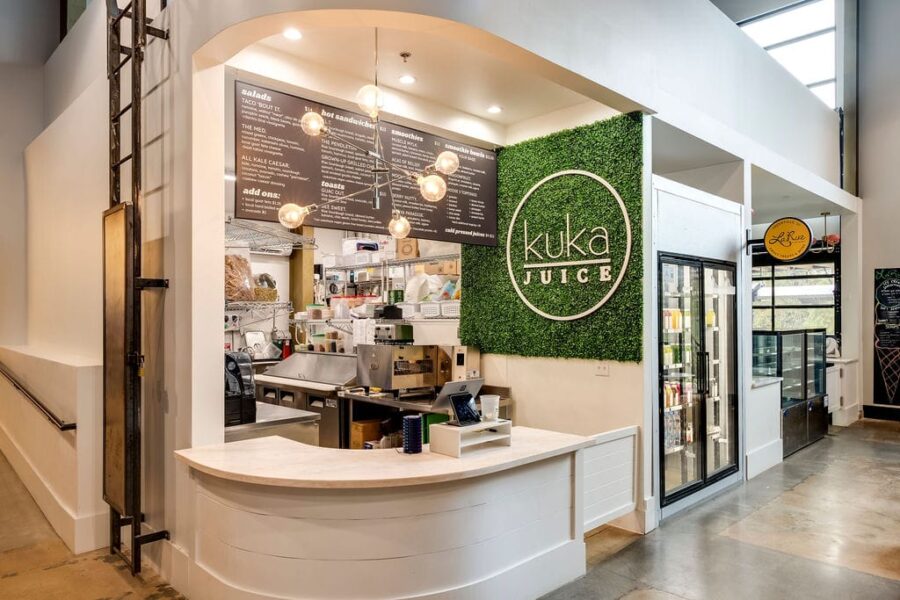
Interior commercial kitchen upfit of an existing 325 SF shell space. The project scope included existing slab demolition for sanitary sewer and grease waste, concrete patching, interior framing, HVAC, gas piping, plumbing, electrical for all kitchen equipment, outlets, switches and lighting, fire sprinkler system modifications and upgrades, fire alarm, and millwork.
Indigo Kitchen at The Commons
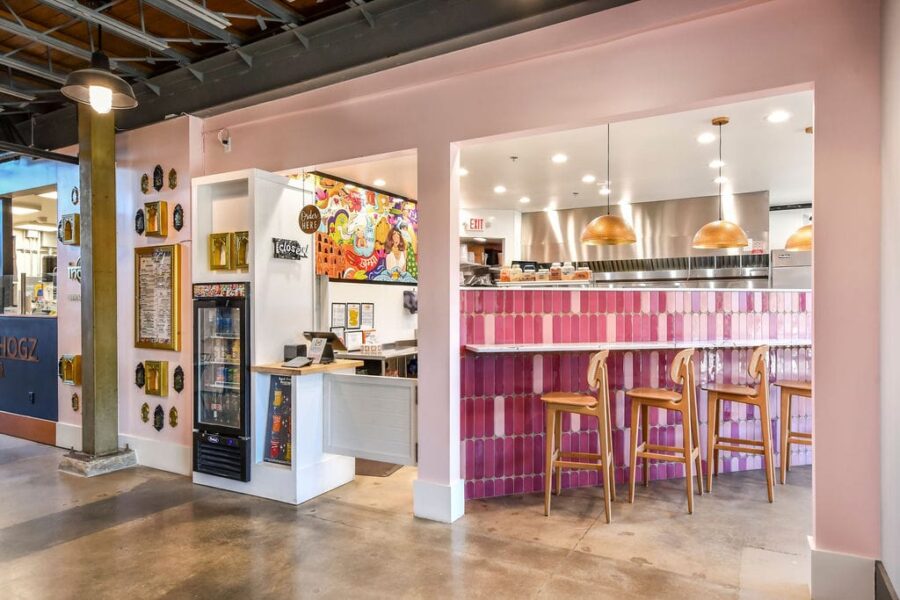
Interior commercial kitchen upfit of an existing 800 SF shell space. The project scope included existing slab demolition for sanitary sewer and grease waste, concrete patching, interior framing, HVAC, gas piping, plumbing, electrical for all kitchen equipment, outlets, switches and lighting, a commercial kitchen hood, fire sprinkler system modifications and upgrades, fire alarm, millwork, and […]
Automatic Taco and Tequila Bar
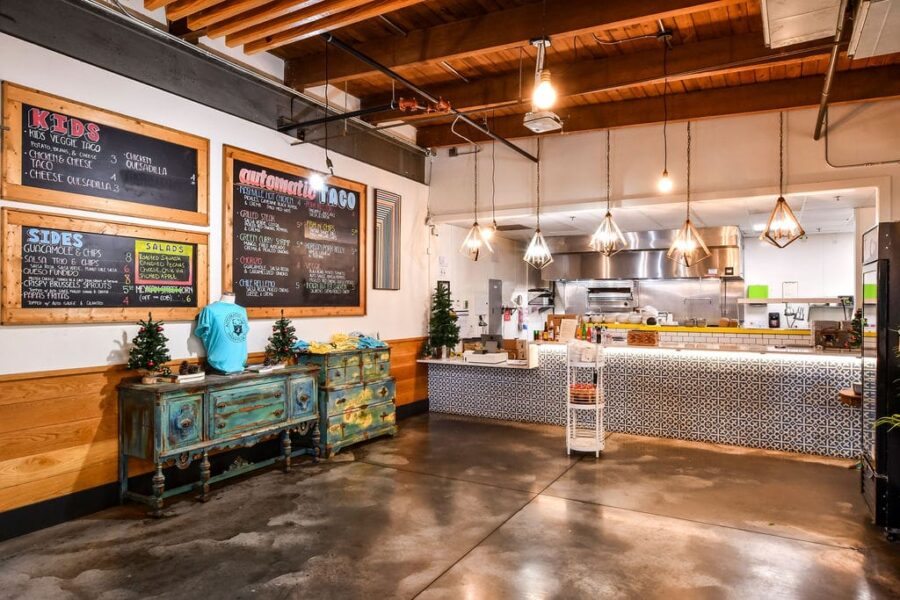
Interior commercial kitchen and seating area upfit of an existing 2,250 SF shell space. The project scope included interior framing, HVAC, gas piping, plumbing, electrical for all kitchen equipment, switches, outlets, and lighting, a commercial kitchen hood, fire sprinkler, fire alarm, millwork, and tile installation.