



The Pickleyard
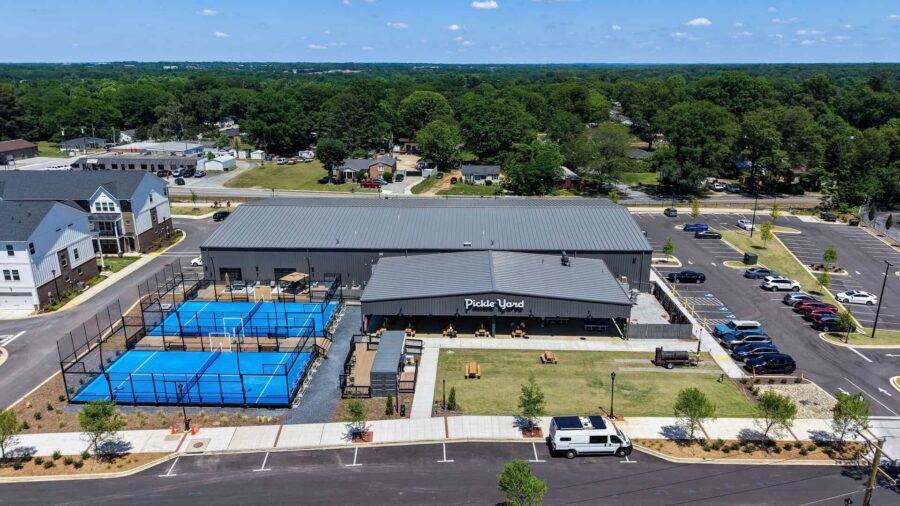
Adaptive re-use of an existing 24,622 SF pre-engineered metal building for a new indoor pickleball facility and restaurant with a full-service kitchen. The project scope included complete demolition and removal of all existing wall and roof panels, removal of all original insulation, demolition of all interior structures, existing slab cutting and patching for new under […]
The Commons
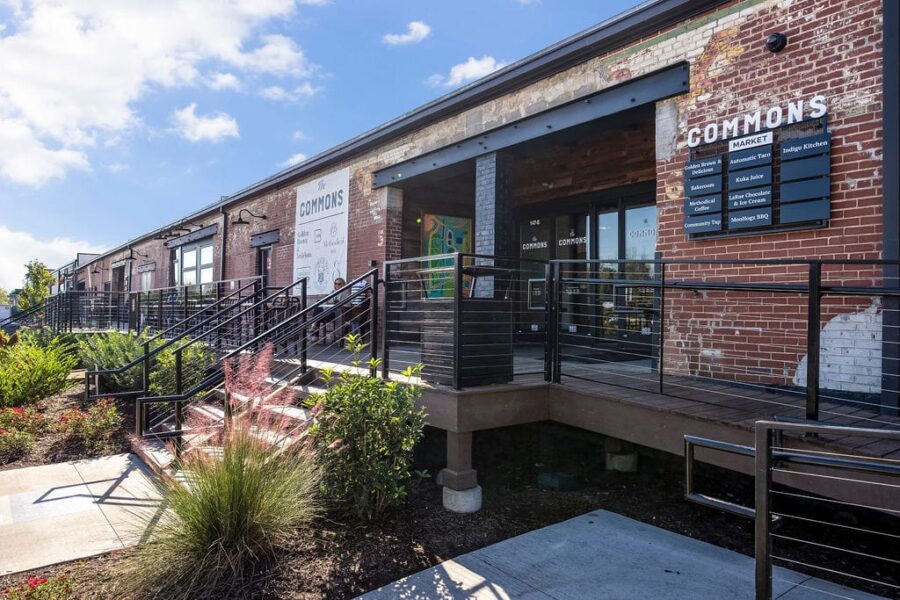
The Commons Phase 1: Adaptive re-use of an existing 20,500 SF building within the City of Greenville for a mixed-use space housing restaurant and office space. The project scope included complete demolition of the existing concrete slab, new underground water and sewer service, grease traps, new slab on grade, new TPO roofing, a new clerestory, […]